
Primary on Main
Address
9 Trotter Court, Lugoff, SC
Price
$ 330,000
Property Attributes
- MLS#642837
- TypeSingle Family
- Listing Status Active
- CountyKERSHAW
- CityLugoff
- AreaKershaw County West - Lugoff - El
- NeighborhoodCanterfield
- Zip29078
- StyleRanch,Traditional
- Year Built2003
- Price$ 330,000
- Bedrooms3
- Full Bathrooms2
- Half Bathrooms0
- Sqr Footage1911
- Lot Size0.69 Acres
Data Source:
Consolidated Multiple Listing Service (CMLS)
Property Description
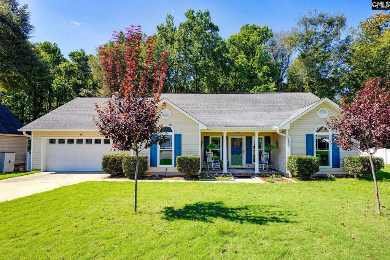
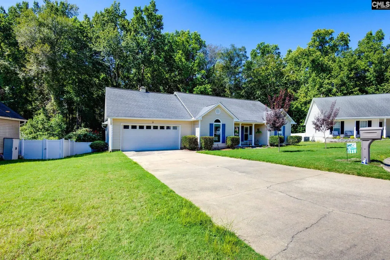
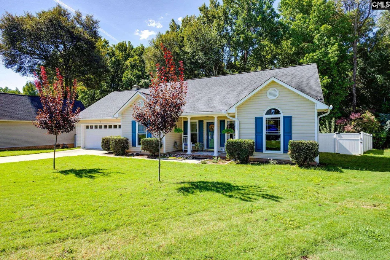
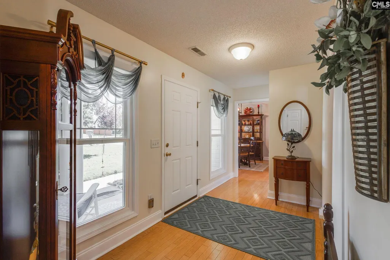
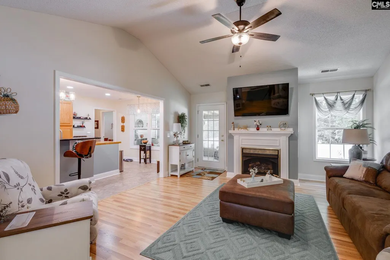
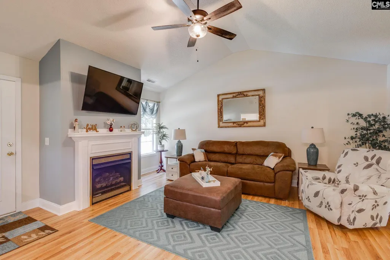
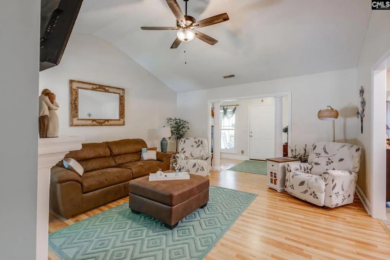
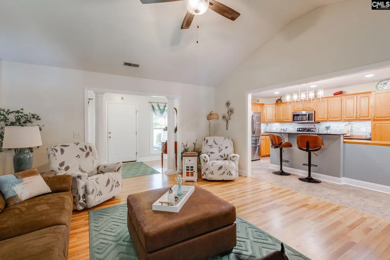
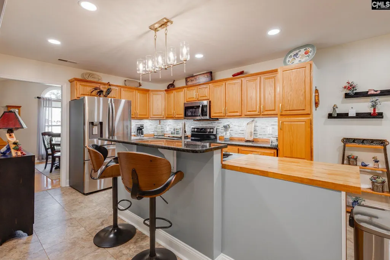
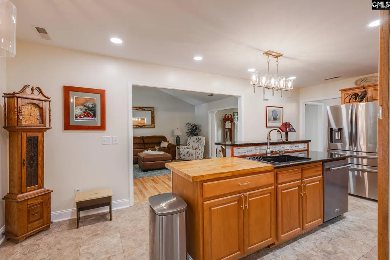
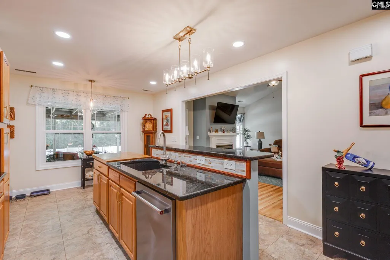
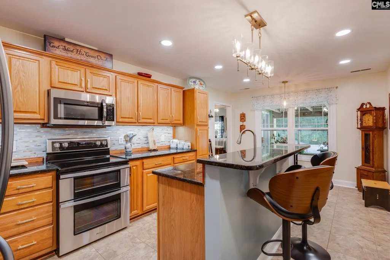
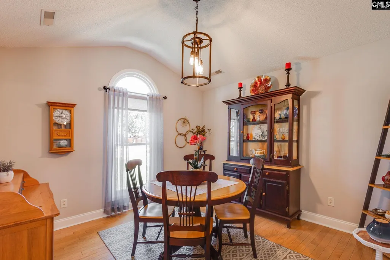
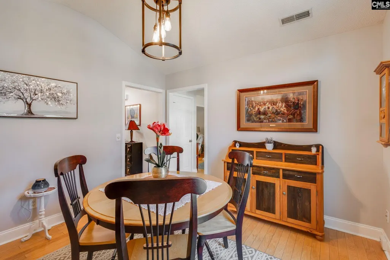
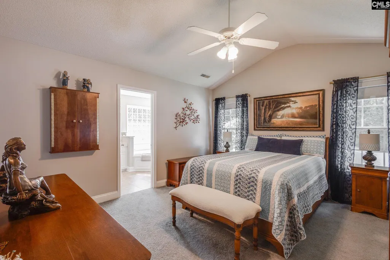
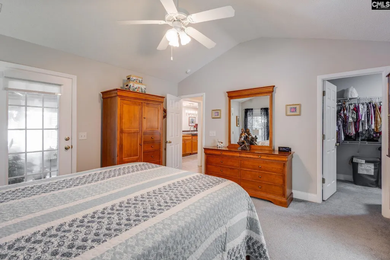
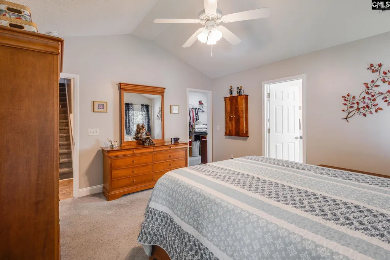
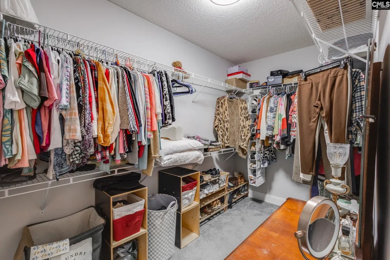
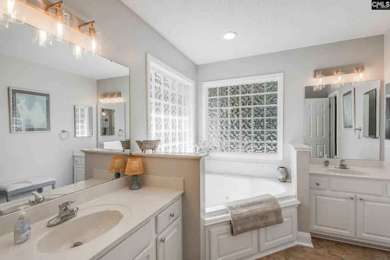
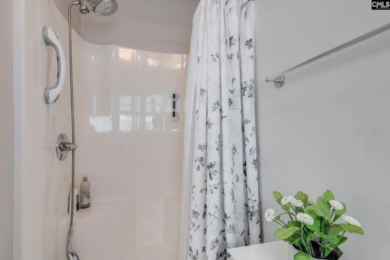
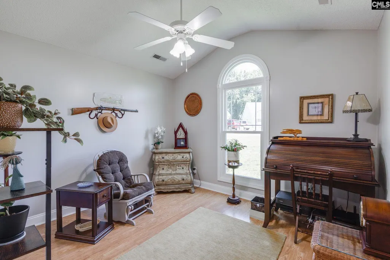
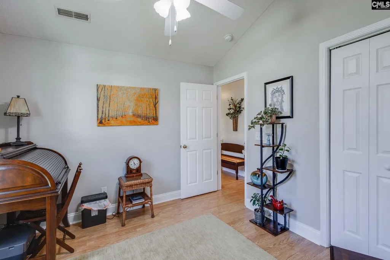
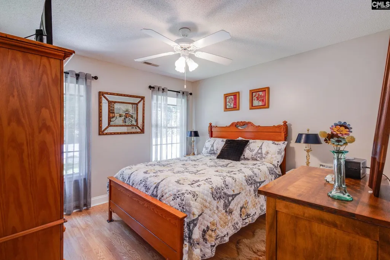
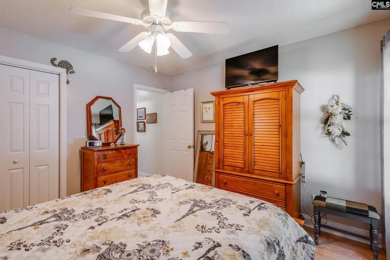
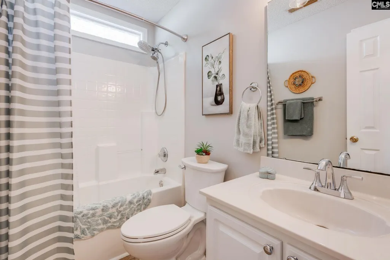
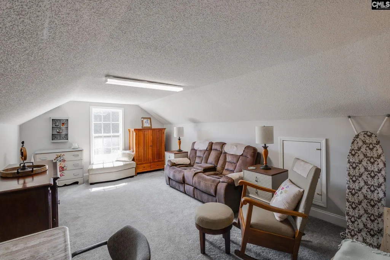
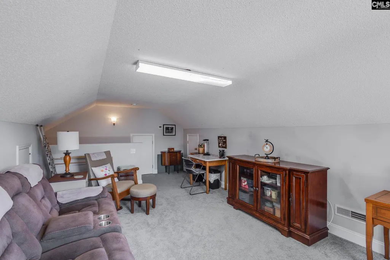
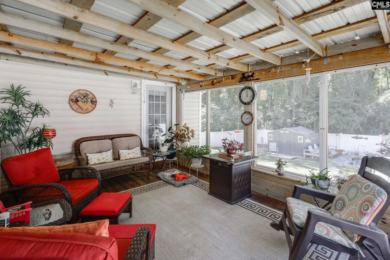
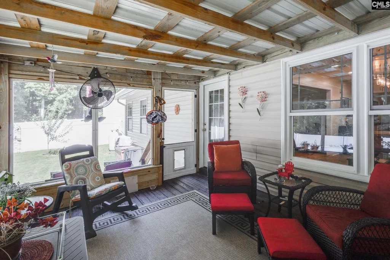
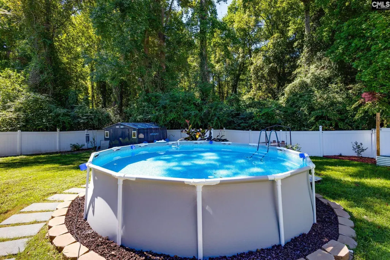
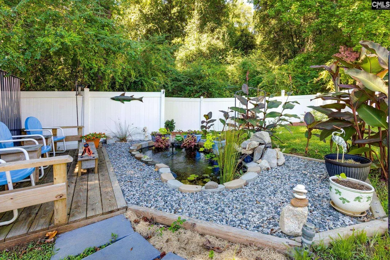
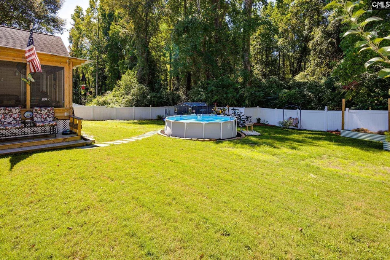
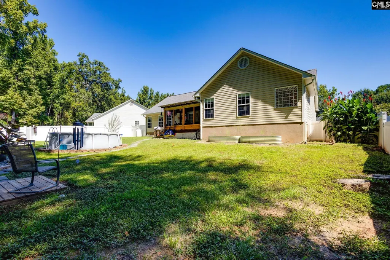
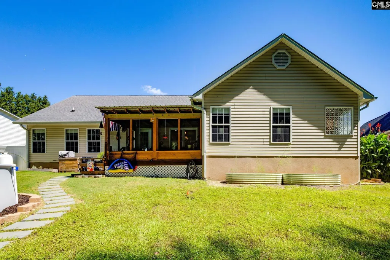
Nestled in a peaceful cul-de-sac within the desirable Canterfield neighborhood, this beautifully appointed 3-bedroom, 2-bathroom traditional ranch blends everyday functionality with impressive design details. Offering 1,911 square feet of thoughtfully planned living space, the home welcomes you with exceptional curb appeal, a charming covered front porch, and an effortless flow. Inside, vaulted ceilings elevate the main living areas, complemented by stylish luxury vinyl plank flooring. The inviting living room serves as the center of the home, accented by detailed molding, a ceiling fan, and a warm gas-log propane fireplace. Flowing naturally into the formal dining room, which highlights warm hardwood floors and airy vaulted ceilings; the layout is ideal for both quiet meals and larger gatherings. The heart of the home is the fully equipped eat-in kitchen, featuring granite countertops, a tiled backsplash, rich stained cabinets, a central island, bar seating, recessed lighting, and smooth-surface electric appliances. The primary suite provides a peaceful private retreat with vaulted ceilings, a fan, a walk-in closet, and an ensuite bath complete with a double vanity, separate shower, and a whirlpool garden tub. Two additional main-level bedrooms share a full bath, while the versatile 2nd-floor finished room over the garage (FROG) offers the perfect space for a home office, media room, or fourth bedroom option. Step outside to your private outdoor oasis. Transition seamlessly from the covered back porch to the screened porch, leading out to a vinyl privacy-fenced backyard featuring an above-ground pool and a spacious storage shed. Additional features include an attached two-car garage, full gutters, a crawl space foundation, and public water and sewer connections. Conveniently located in the Kershaw County School District and zoned for Lugoff-Elgin schools! Schedule your showing now! Disclaimer: CMLS has not reviewed and, therefore, does not endorse vendors who may appear in listings.
| Middle School | High School |
|---|---|
| Lugoff-Elgin Middle School | Lugoff-Elgin High School |
| Price History | |
|---|---|
| 9/11/2026 | Listed $330,000 |
General Features
| Sewer | Public |
|---|---|
| Heating | Central |
| Cooling | Central |
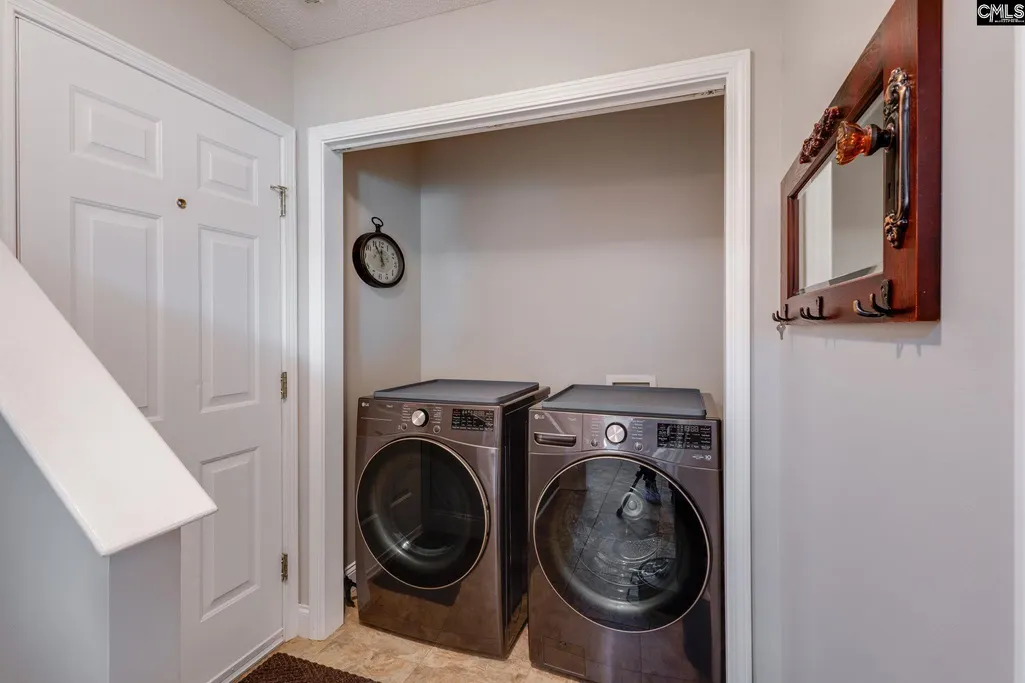
| Laundry Y/N | Common,Heated Space |
| Water | Public |
| Garage | Garage Attached,Front Entry |
| Number of Garage Spaces | 2 |
| School District | Kershaw County |
| Status | Active |
| Full Baths | 2 |
| Bathrooms | 2 |
| Subdivision | CANTERFIELD |
| Style | Ranch,Traditional |
| County | Kershaw |
| Class | RESIDENTIAL |
| Type | Single Family |
| Other Rooms | Bonus-Finished |
| Location | Cul-de-Sac |
| HOA Y/N | No |
| Status | ACTIVE |
| Subdivision | SC |
| Short Sale Y/N | No |
| Area | Kershaw County West - Lugoff,El |
| Year Built | 2003 |
| Virtual Tour | https://media.palmettofocus.com/sites/evwmpaoj/unbranded |
| Directions | From US-1 N / Augusta Rd in Lugoff,turn onto Hwy 34 E / Ridgeway Rd. Turn right onto Canterfield Rd,then turn left onto Trotter Ct. The home will be at the end of the cul-de-sac on your right (9 Trot |
| High School | Lugoff-Elgin |
| City | Lugoff |
| Elementary School | No |
| Middle School | Lugoff-Elgin |
| Elementary School | Lugoff |
| Price Per Sq Ft Total AG | 172.68 |
| Public Remarks | Nestled in a peaceful cul-de-sac within the desirable Canterfield neighborhood,this beautifully appointed 3-bedroom,2-bathroom traditional ranch blends everyday functionality with impressive design d |
Interior Features
| Equipment | Disposal,Microwave Above Stove,Electric Water Heater |
|---|---|
| Basement | No Basement |
| Kitchen | Bar,Eat In,Island,Counter Tops-Granite,Cabinets-Stained,Floors-Tile,Backsplash-Tiled,Recessed Lights |
| Interior Features | Attic Storage,Ceiling Fan,Garage Opener,Smoke Detector,Attic Access |
| Fireplace | Gas Log-Propane |
| Master Bedroom | Double Vanity,Tub-Garden,Bath-Private,Separate Shower,Closet-Walk in,Whirlpool,Ceilings-Vaulted,Ceiling Fan,Closet-Private,Recessed Lighting,Floors - Carpet |
| Formal Dining Room | Floors-Hardwood,Ceiling-Vaulted |
| Living Room | Fireplace,Molding,Ceiling-Vaulted,Ceiling Fan,Floors-Luxury Vinyl Plank |
| Beds | 3 |
| Stories | 1.5 |
| Range | Free-standing,Smooth Surface |
| 3rd Bedroom | Bath-Shared,Tub-Shower,Ceiling Fan,Closet-Private,Floors-Luxury Vinyl Plank |
| 2nd Bedroom | Bath-Shared,Ceilings-Vaulted,Tub-Shower,Ceiling Fan,Closet-Private,Floors-Luxury Vinyl Plank |
| Full Baths: Main | 2 |
Exterior Features
| Exterior | Patio,Shed,Gutters - Full,Front Porch - Covered,Back Porch - Covered,Back Porch - Screened |
|---|---|
| Foundation | Crawl Space |
| Fencing | Privacy Fence,Rear Only Vinyl |
| Pool Type | Above Ground Pool |
| Road Type | Paved |
| Exterior Finish | Vinyl |
| House Faces | Northeast |
| Lot Size Area | 0.69 |
Amenities
- Foreclosure
- Views
- Short Sale
- New Construction
- Adult 55+
- Lease To Own
- No HOA Fees
- Furnished
- Primary On Main
- Air Conditioning
- Seller Finance
- Green
- Fixer Upper
- Horse
- Golf
- Fireplace
- Deck
- Garage
- Basement
- Pool
Property vs Single Family Average in 29078
Price
Year Built
 The data relating to real estate for sale on this web site comes in part from the South Carolina - CML Consolidated Multiple Listings. Real estate listings held by brokerage firms other than Columbia are marked with the IDX logo.
All information deemed reliable but not guaranteed and should be independently verified. All properties are subject to prior sale, change or withdrawal. Neither listing broker(s) nor Columbia shall be responsible for any typographical errors, misinformation, misprints
The data relating to real estate for sale on this web site comes in part from the South Carolina - CML Consolidated Multiple Listings. Real estate listings held by brokerage firms other than Columbia are marked with the IDX logo.
All information deemed reliable but not guaranteed and should be independently verified. All properties are subject to prior sale, change or withdrawal. Neither listing broker(s) nor Columbia shall be responsible for any typographical errors, misinformation, misprints
